Exhibition Stand Concepts
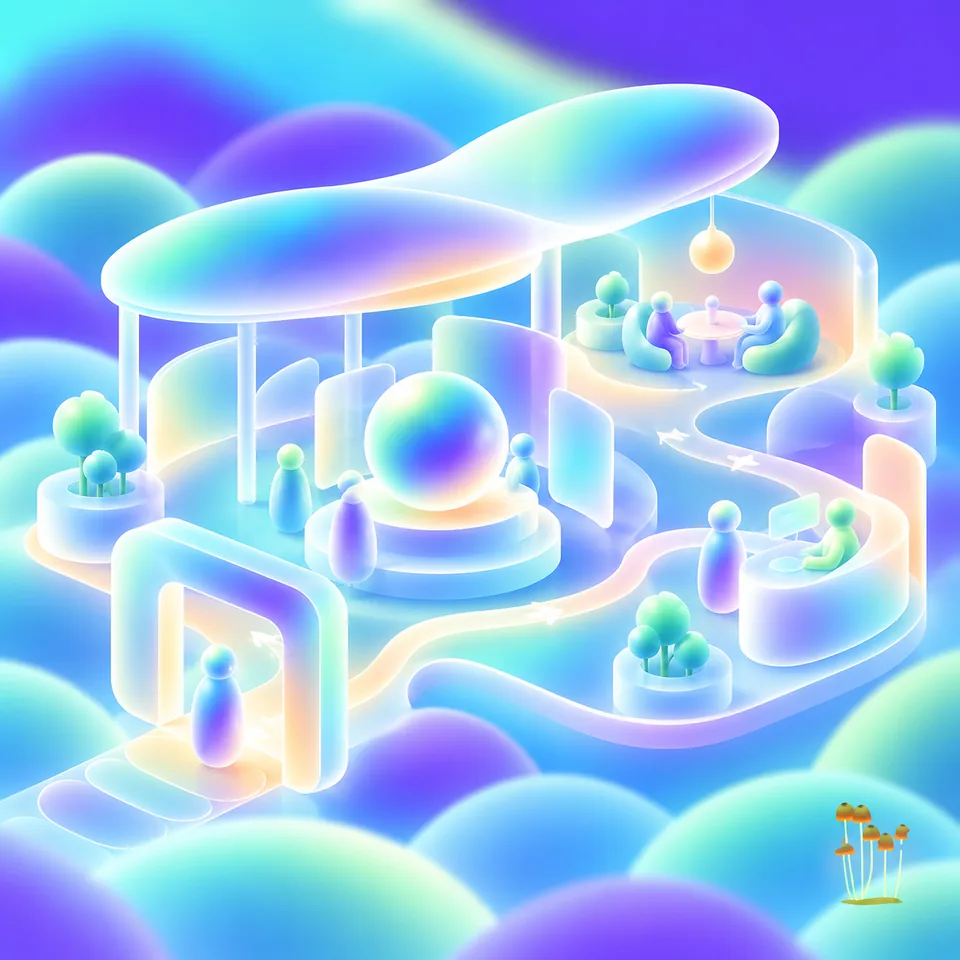
How do we turn an empty stand footprint into a place people enter?
We connect your message, visitor routes, display zones, and reusable elements in one clear stand concept.
Explore serviceExhibition stand concepts, event graphics, 3D previews, wayfinding, and production documents. Designed to work from the aisle to the assembly crew.

RAUSR designs the visual and spatial side of exhibitions, congresses, launches, and promotional setups. We connect the stand concept, visitor route, graphic surfaces, and production files so the people approving, building, and running the space can work from the same recipe.
Start with the stand footprint and the job it needs to do: attract attention, demonstrate a product, make a meeting comfortable, or guide a visitor. We can shape a complete package or help with one part, from a quick SketchUp model to final panel artwork. Construction, structural checks, and venue approvals are coordinated with the responsible suppliers.
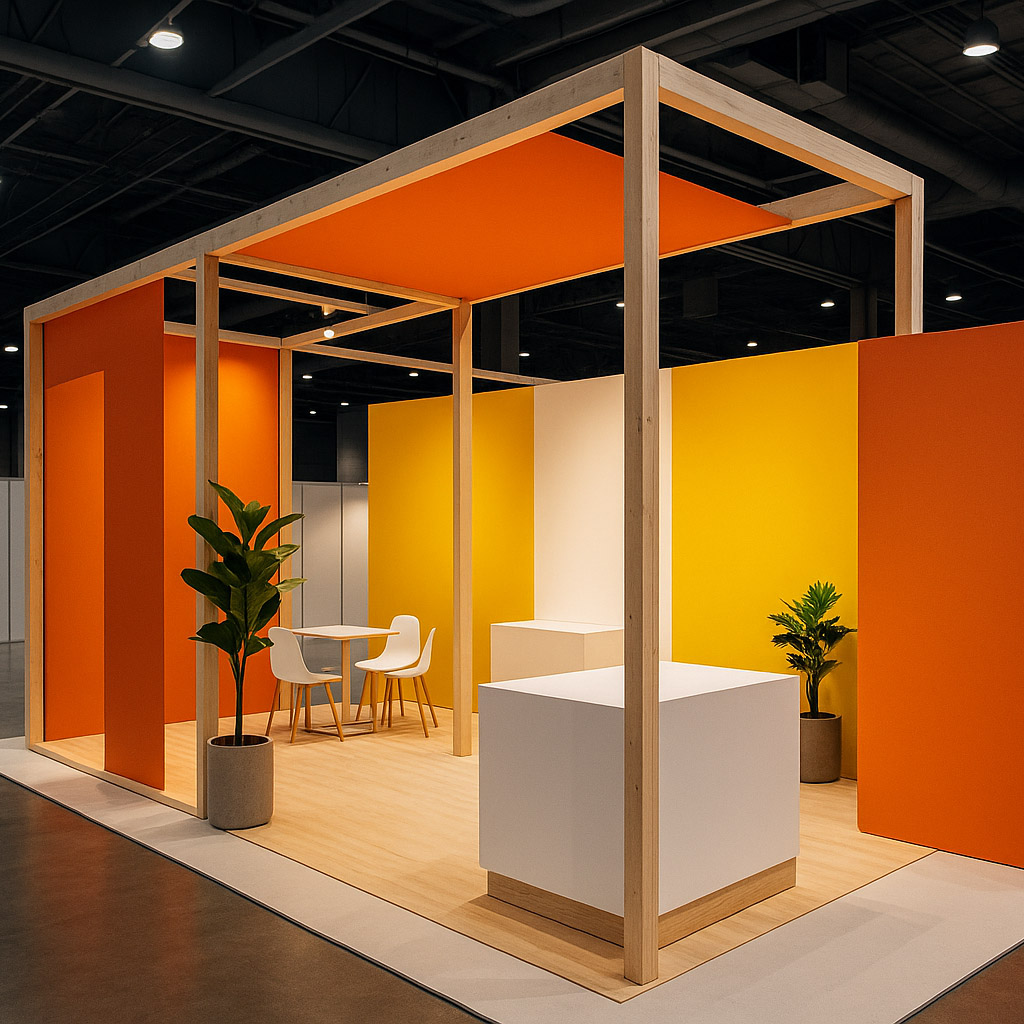
Our open 4×4 m Eventfest stand shows how reusable elements, clear graphics, and a practical floor plan can work together.
Find your starting point
Choose a topic for the full recipe: practical answers, deliverables, and relevant work from our kitchen.
How do we turn an empty stand footprint into a place people enter?
We connect your message, visitor routes, display zones, and reusable elements in one clear stand concept.
Explore serviceHow can one event kit work across several venues?
We plan a connected set of rollups, textile walls, media walls, and promotional surfaces around real formats and reuse.
Explore serviceCan we see the idea before committing to production?
Quick SketchUp models and Twinmotion views make space, scale, graphics, and layout easier to discuss.
Explore serviceHow do we help visitors find the right place without asking?
We design signs, maps, and information hierarchies around routes and decision points.
Explore serviceWill this layout still work across a wall, a seam, or a lightbox?
We prepare large-format graphics for panels, textiles, foils, lightboxes, and backlit displays.
Explore serviceCan the production team understand the stand without guessing?
We organise technical sheets, stand templates, panel drawings, and assembly instructions into one readable pack.
Explore serviceHow can a counter or display table support the whole presentation?
We connect the object’s role, graphic surfaces, placement, and practical use in the stand.
Explore serviceFrom the rausr archive
A few practical answers
Yes. We can prepare the concept, layout, visualisations, artwork, and agreed production documentation for your contractor. Fabrication, structural verification, installation, and venue approval responsibilities are defined with the production team.
The price depends on the outputs, complexity, available source files, revision rounds, and deadline. Send us the situation and we will prepare a scoped quote. A single artwork correction and a complete exhibition system need different recipes.
Yes. Send the brand guidelines, existing files, and the supplier’s specifications. We can work inside your visual system and prepare the agreed handoff for your printer, stand contractor, or development team.
No. Our studio is based in Bratislava, Slovakia, and we also collaborate remotely. For projects involving a venue, physical sample, or on-site print control, we agree on the practical arrangements in the brief.
Tell us what needs to work, when you need it, and what you already have. We’ll work out the scope and next steps with you.