Your question, our starting point
How do we turn an empty stand footprint into a place people enter?
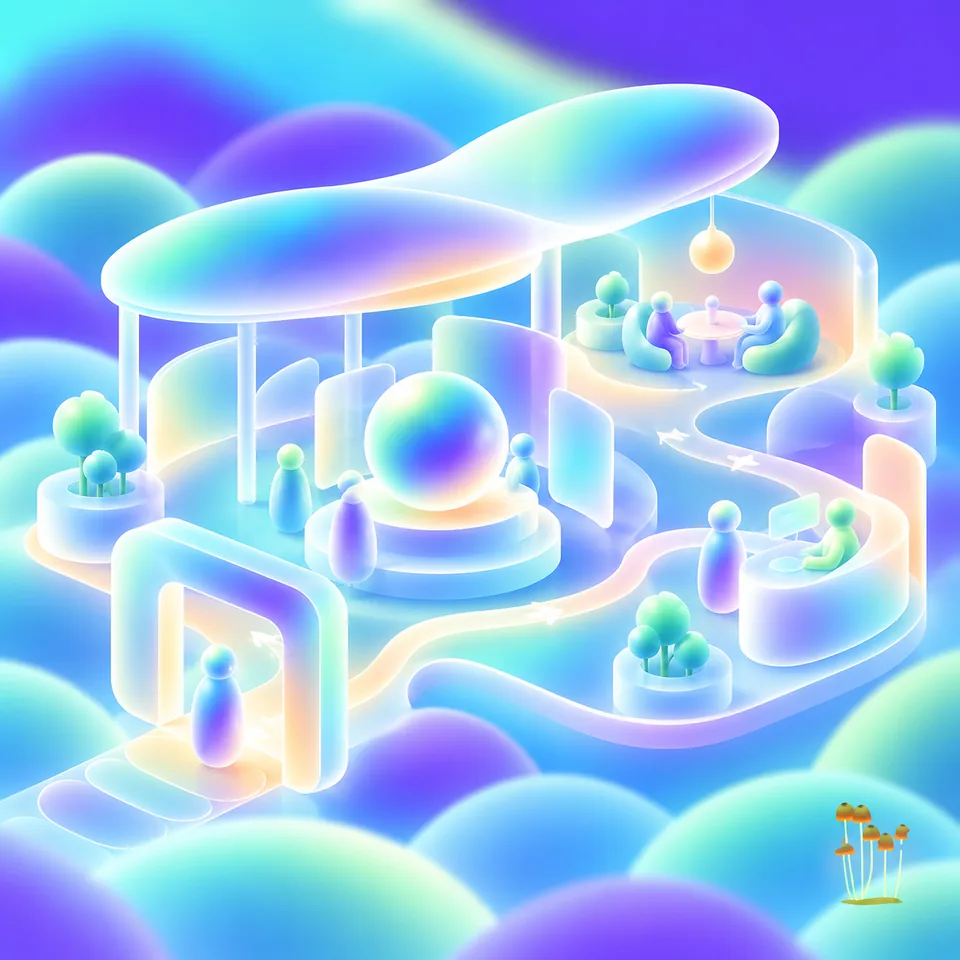
We design exhibition stand concepts around the footprint, audience, and purpose of the event. The work connects spatial layout, brand visibility, visitor movement, product presentation, and practical production choices before artwork and build preparation begin.
What should the stand do first?
Before drawing walls, we work out the reason to be there. A product demonstration needs different space from a meeting stand. A visitor approaching from the aisle needs a clear offer before they can appreciate a detailed story. We organise the hierarchy around those moments: notice, approach, understand, and talk.
That means checking the open sides, sightlines, placement of staff, storage, furniture, and access. If every ingredient fights for the front of the plate, the invitation disappears. A simpler layout often gives a small footprint more useful room.
How do we make the concept practical?
We consider the equipment you already own, the supplier’s construction system, transport, graphic replacements, and likely reuse. Early previews help the team discuss space and proportion before the full production package is prepared. The chosen direction can continue into 3D previews, large-format artwork, and assembly documentation.
The Eventfest project in our archive uses an open plan, backlit surfaces, and reusable presentation elements. It is a useful example of how spatial decisions and graphics belong in the same conversation.
Where does the design handoff end?
We agree which plans, views, artwork, and notes the production team needs. Your contractor confirms the build system, technical feasibility, safety requirements, and venue compliance. If those inputs change, the design needs a corresponding review before final output. Getting that conversation started early helps keep the recipe realistic.
What do you receive?
The final list belongs in the quote. Depending on your brief, the recipe can include:
- A stand concept with the main message and visual direction
- A dimensioned layout showing display, meeting, storage, and visitor zones
- Selected views or previews to discuss the arrangement
- A coordinated list of graphic surfaces and production questions
What should you send us?
- Stand dimensions, open sides, hall plan, and organiser’s documentation
- The event goal, audience, products, and staffing requirements
- Brand assets, reusable equipment, target budget, and event date
Missing an ingredient? Send what you have. We can help turn the unknowns into a workable brief.